Project Parallax
Codex inconstruction.
Explore a detailed city district, its architecture and an illustrative construction sequence developed with Codex and Blender.
Interactive 3D model · 3 × 3 district
Explore Project Parallax.
The towers, retail podium and eight surrounding blocks.
Drag to orbit · Pinch to zoom · Two fingers to pan
The construction film / 02:16
From the ground up.
From groundworks to the completed towers.
Follow the crane climbs, skybridge installation and finishing work.
This film illustrates a possible construction approach. It is not an engineered design, temporary-works design or construction method statement.
Architectural gallery / 01—08
From skyline to shopfront.
Explore the spaces and details of Project Parallax.
Open any image for a larger view.
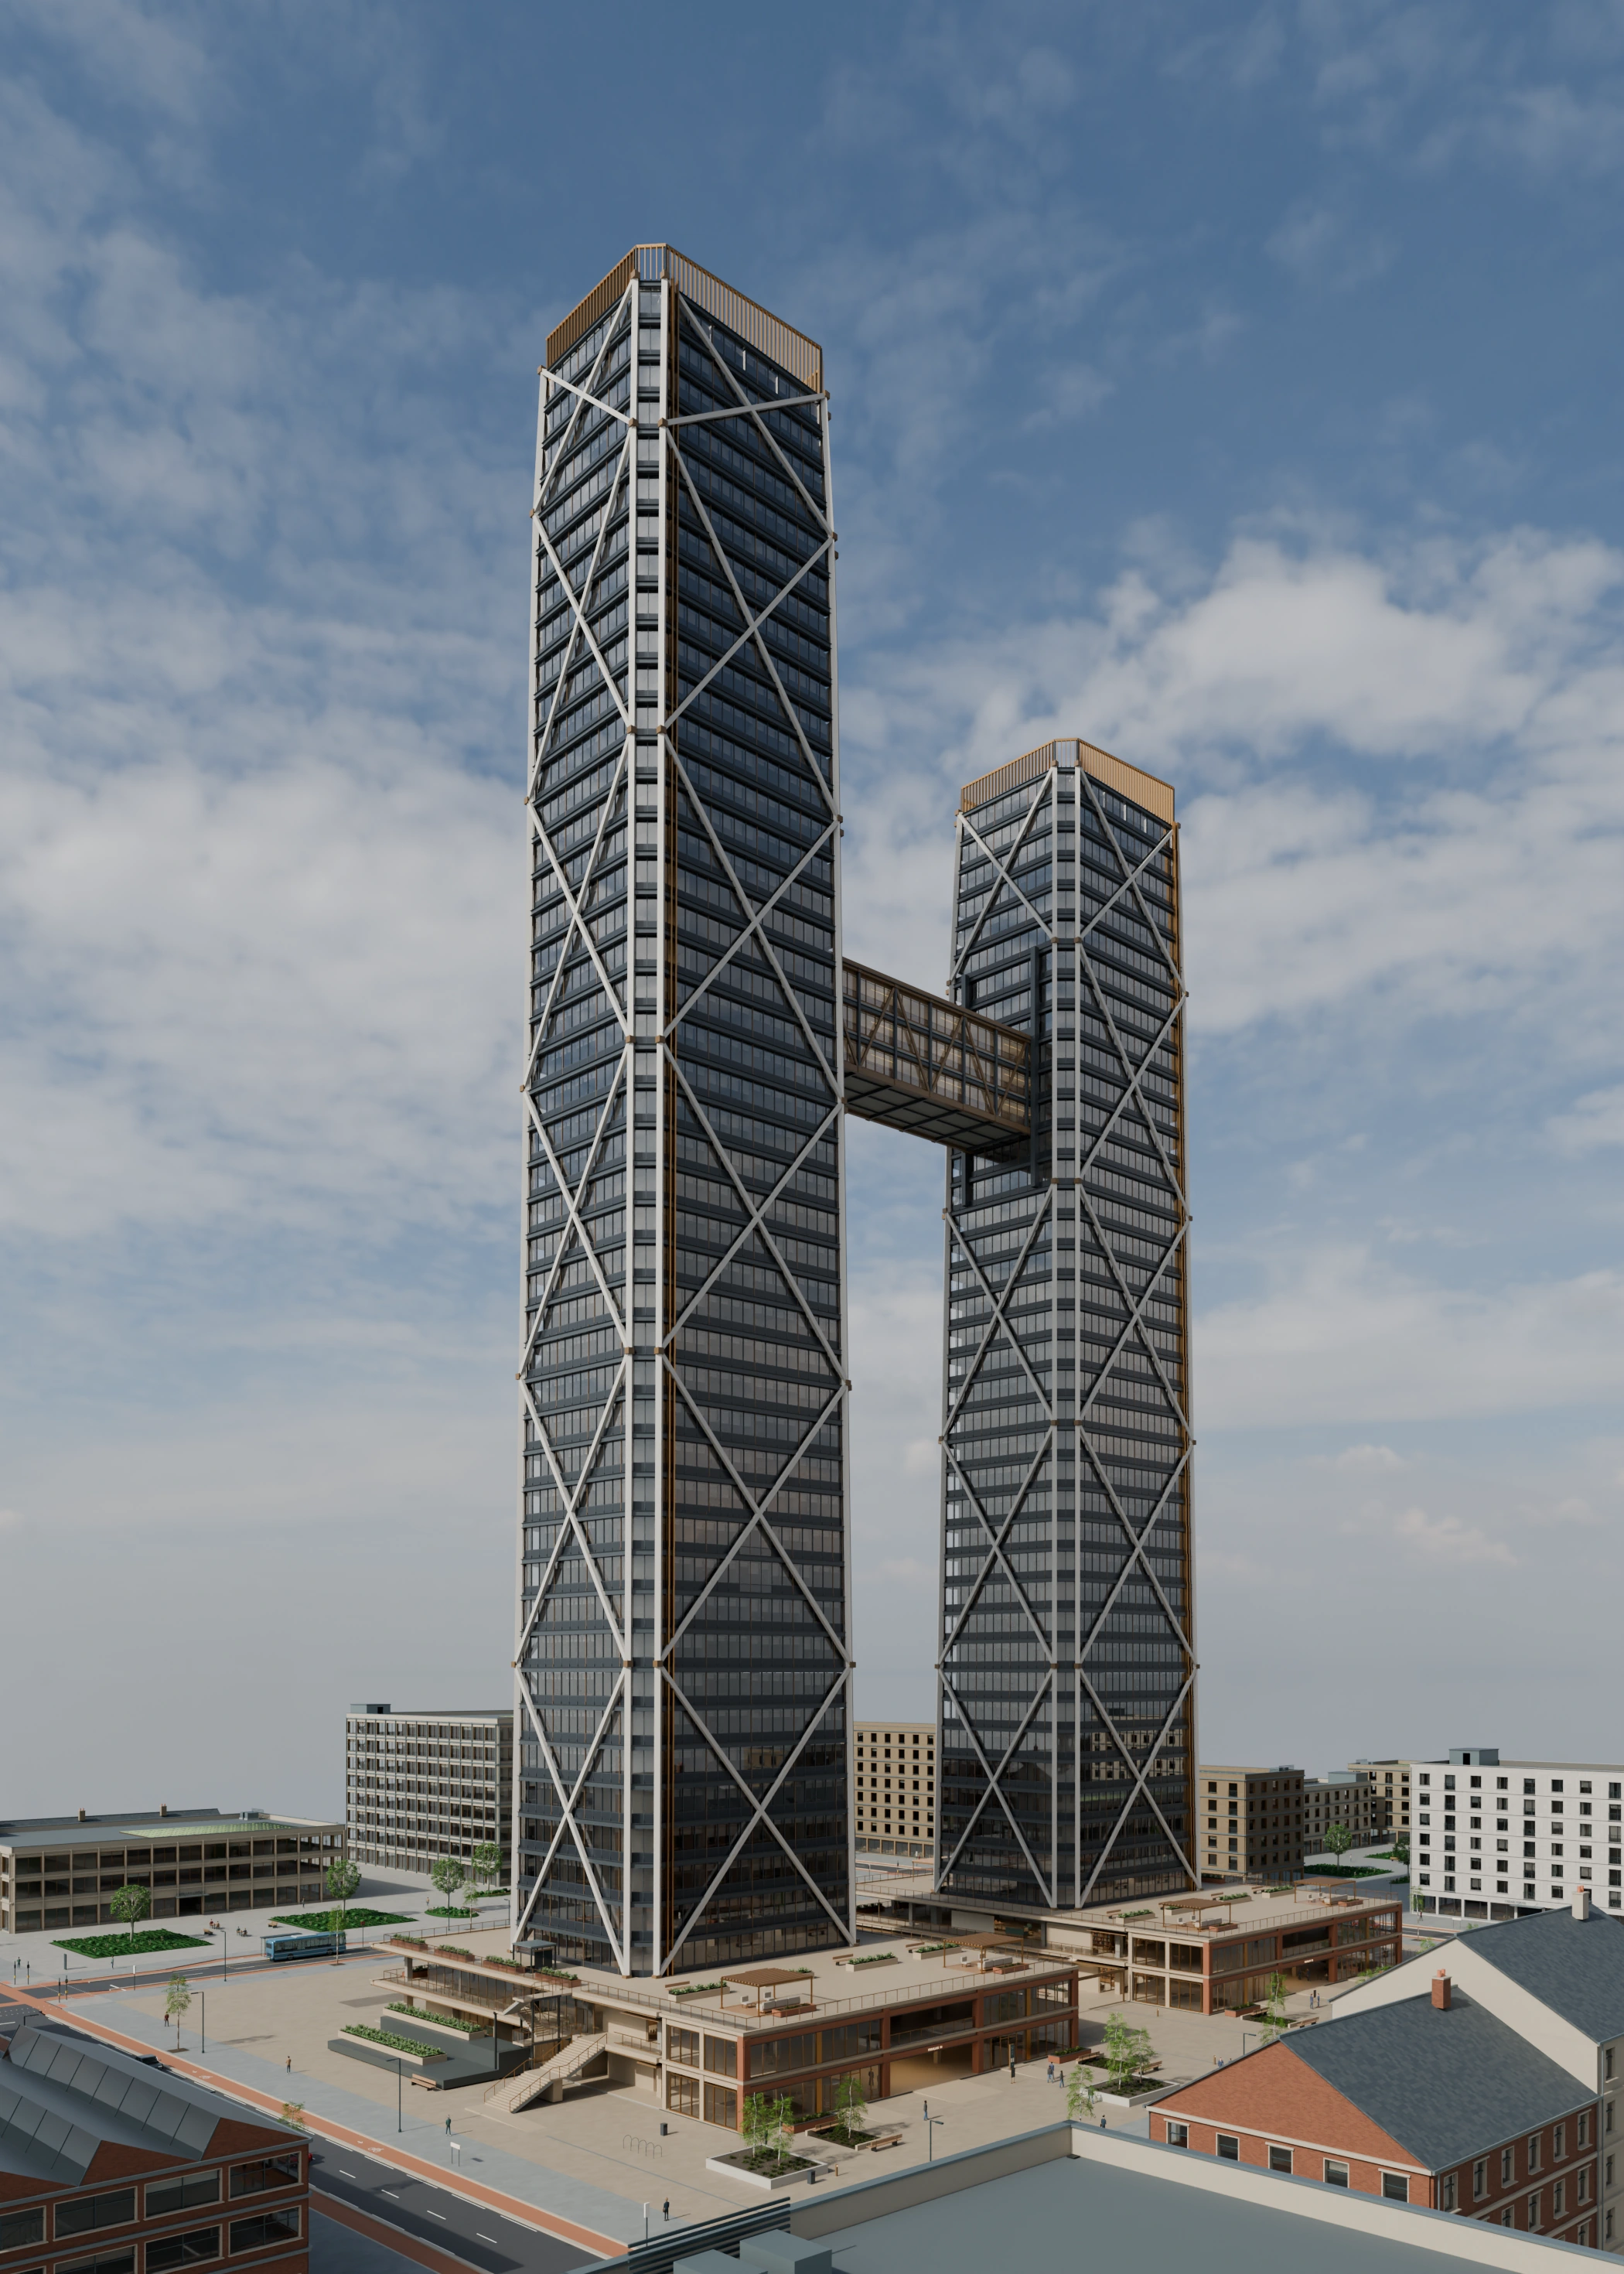
Bronze crowns, expressed structure and a shared skybridge
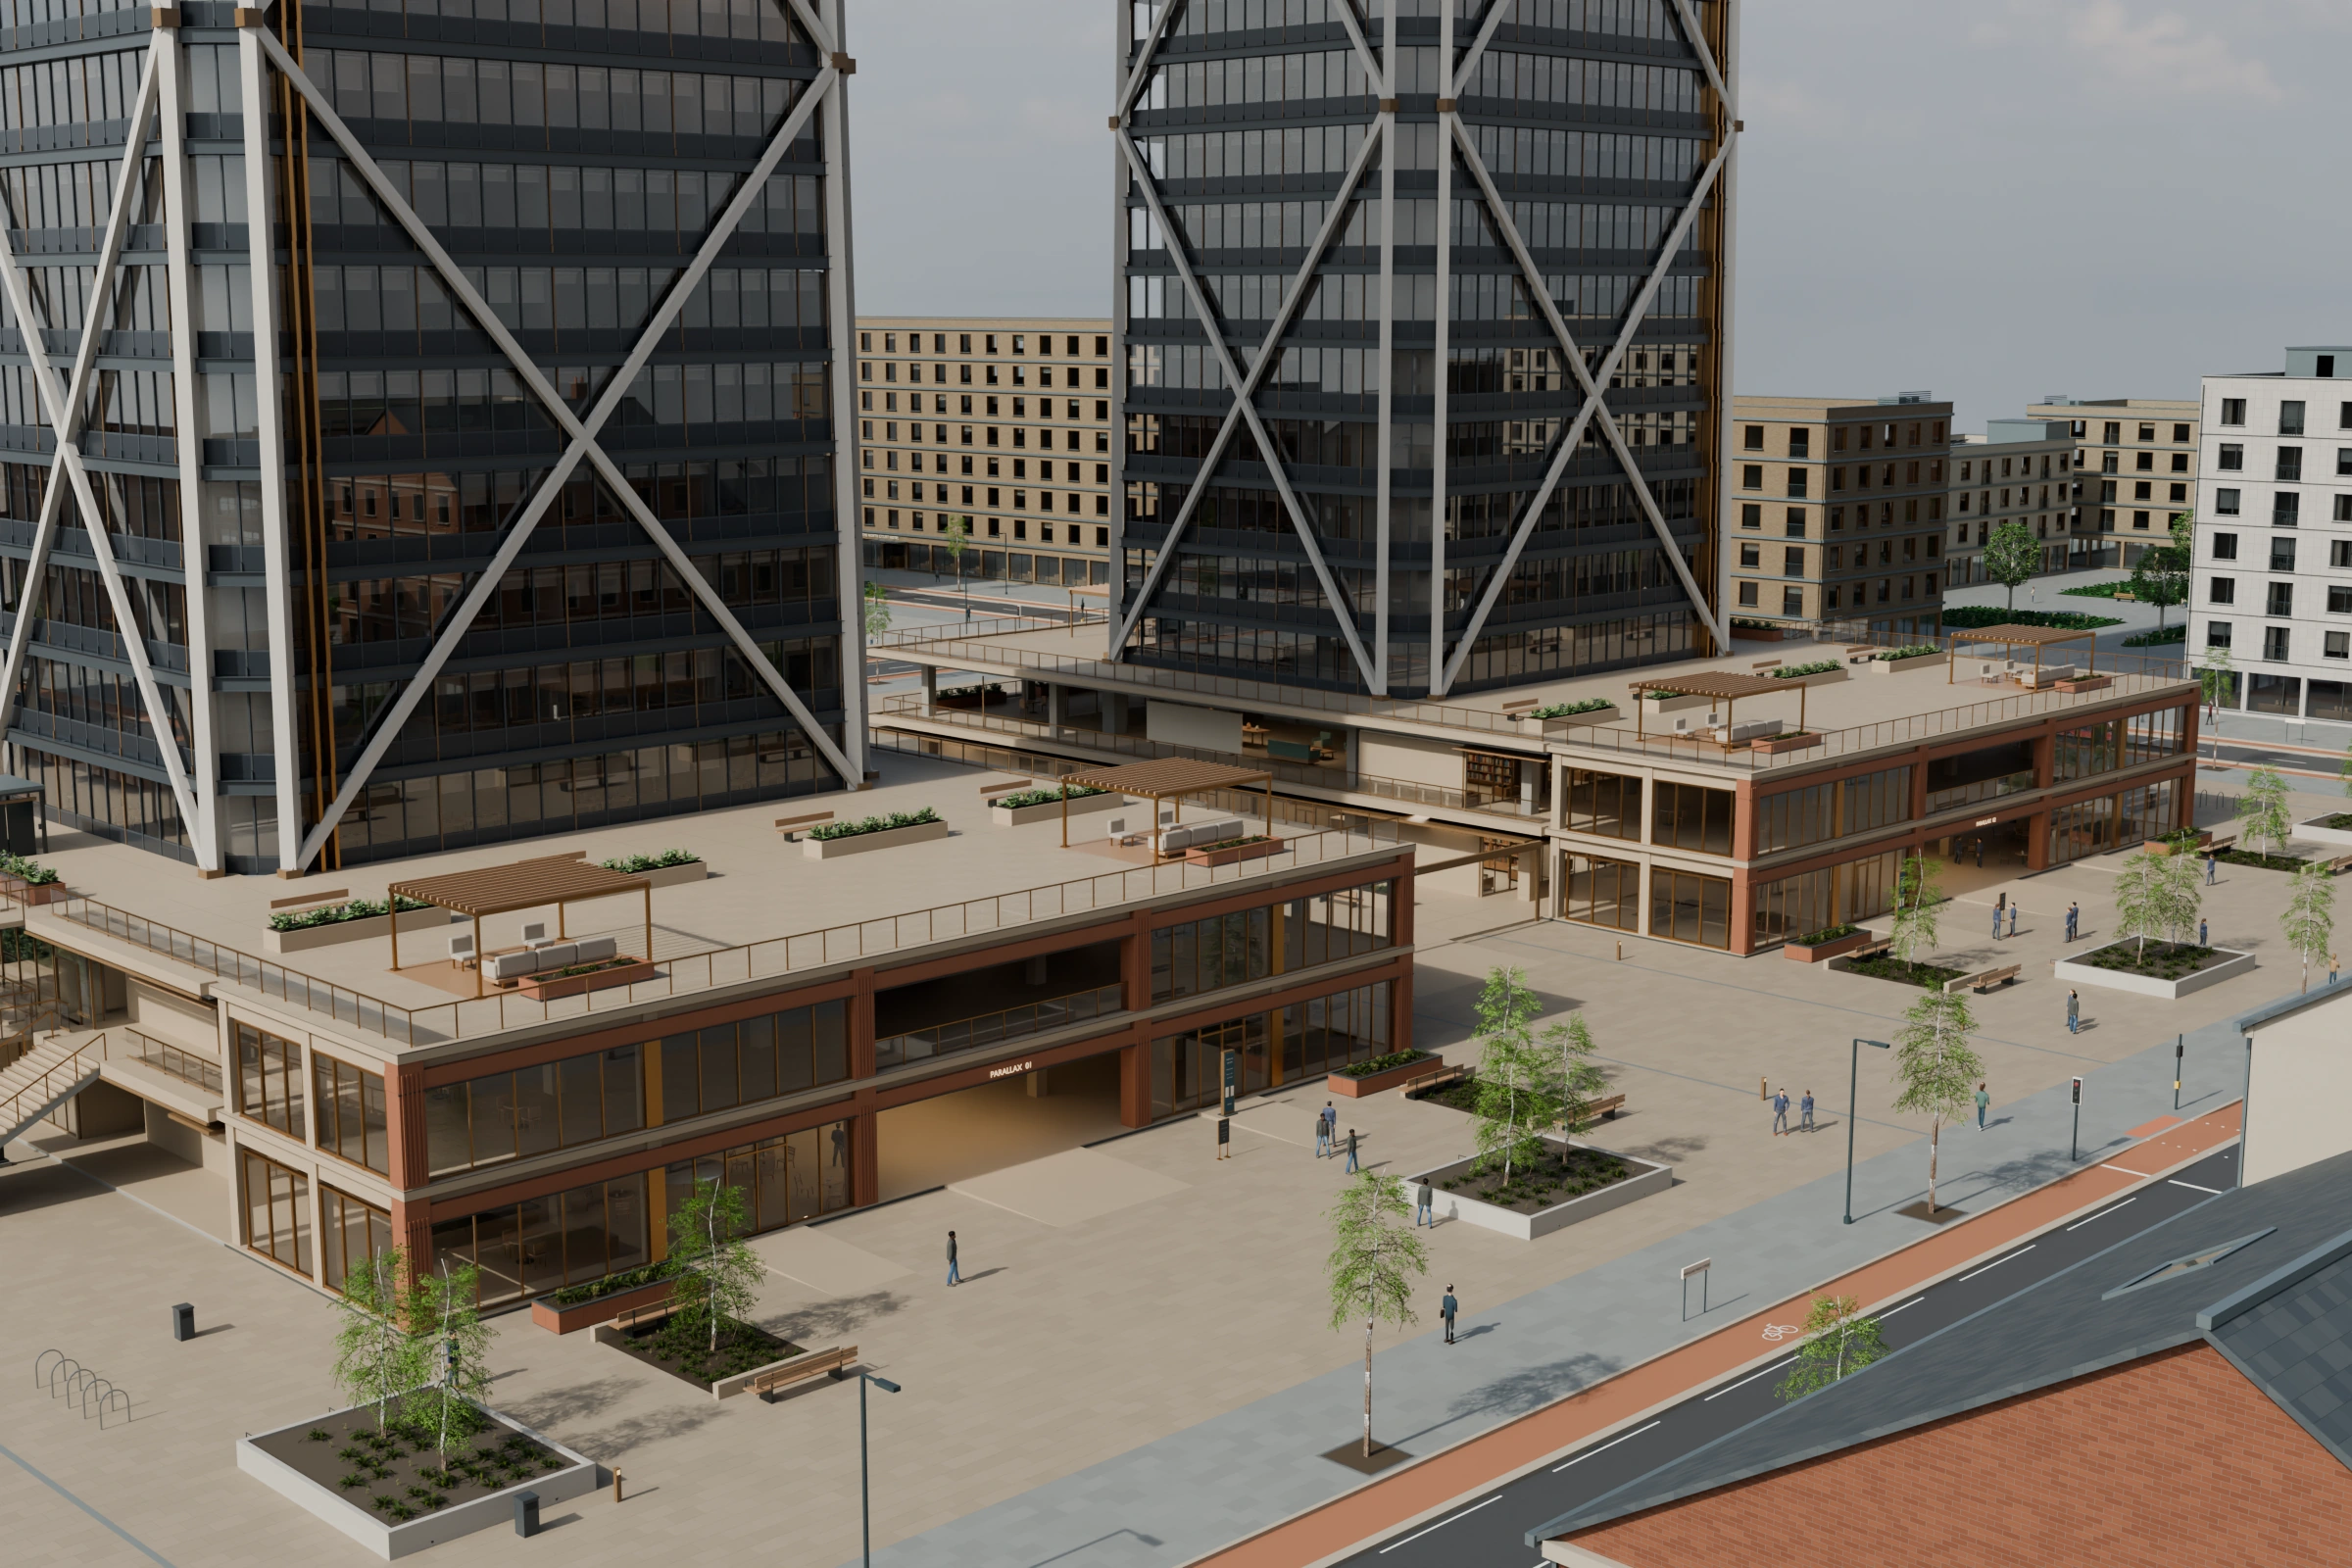
Shopping galleries, terracotta piers and stone paving
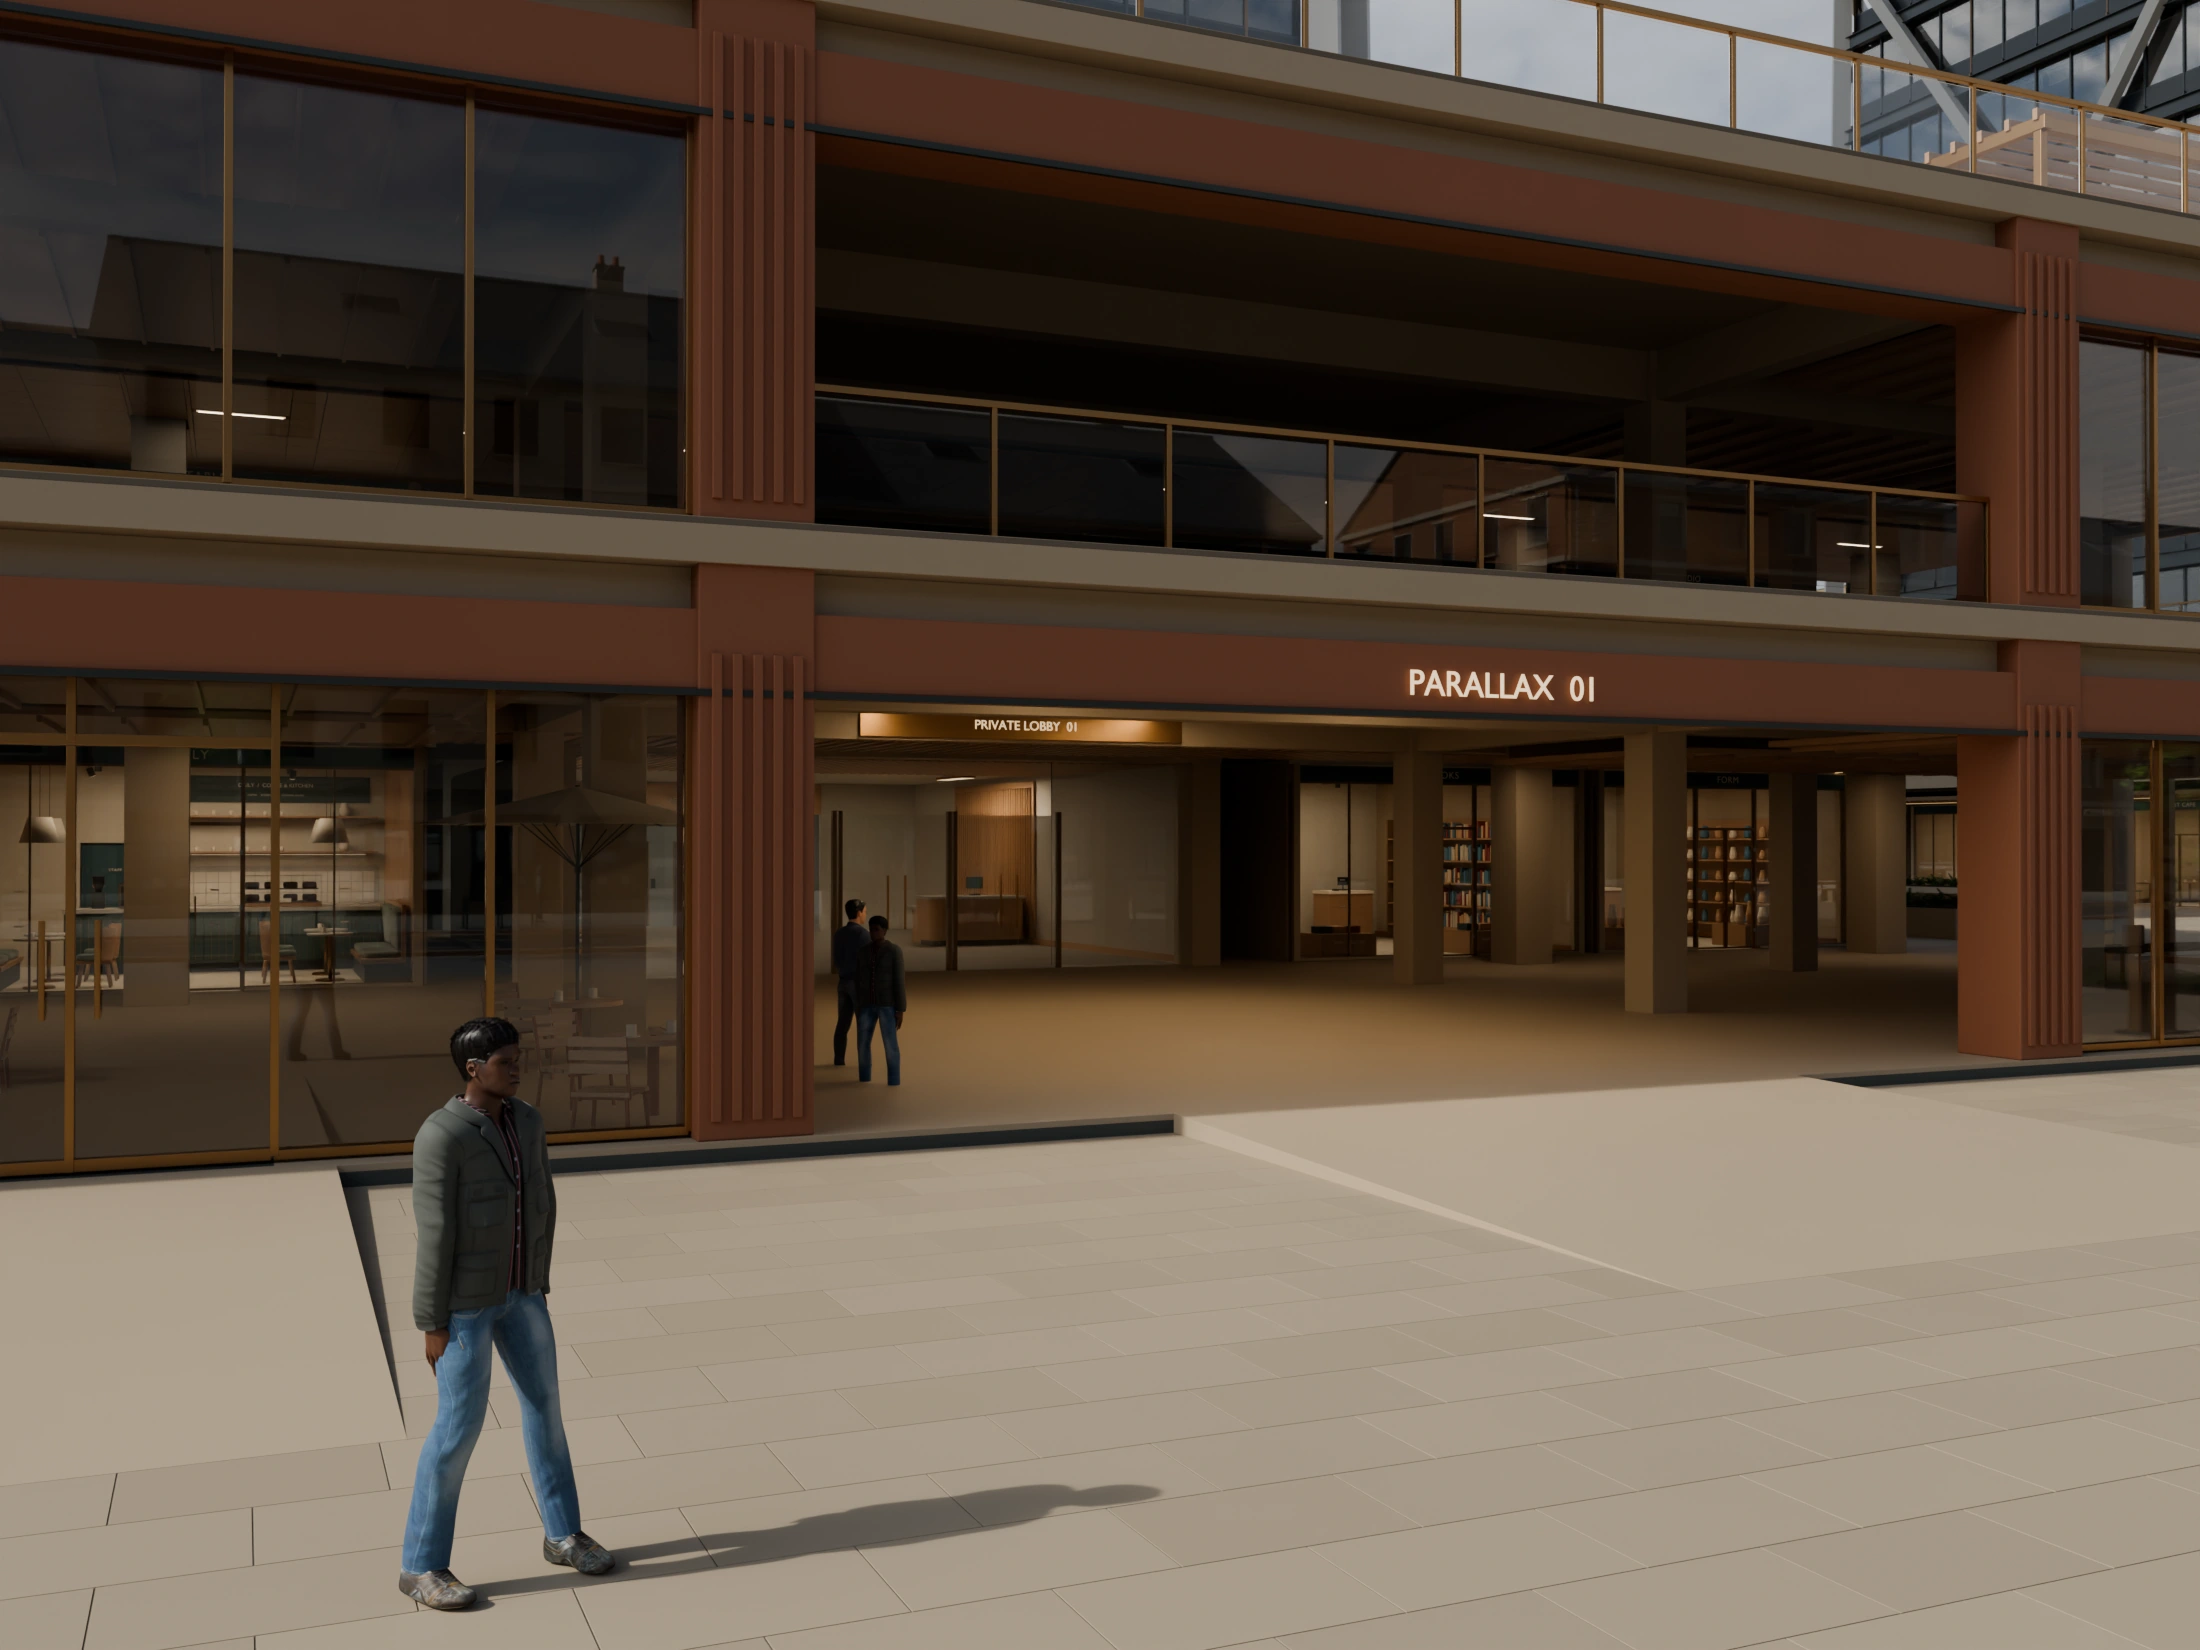
Private reception and a clear route from the street
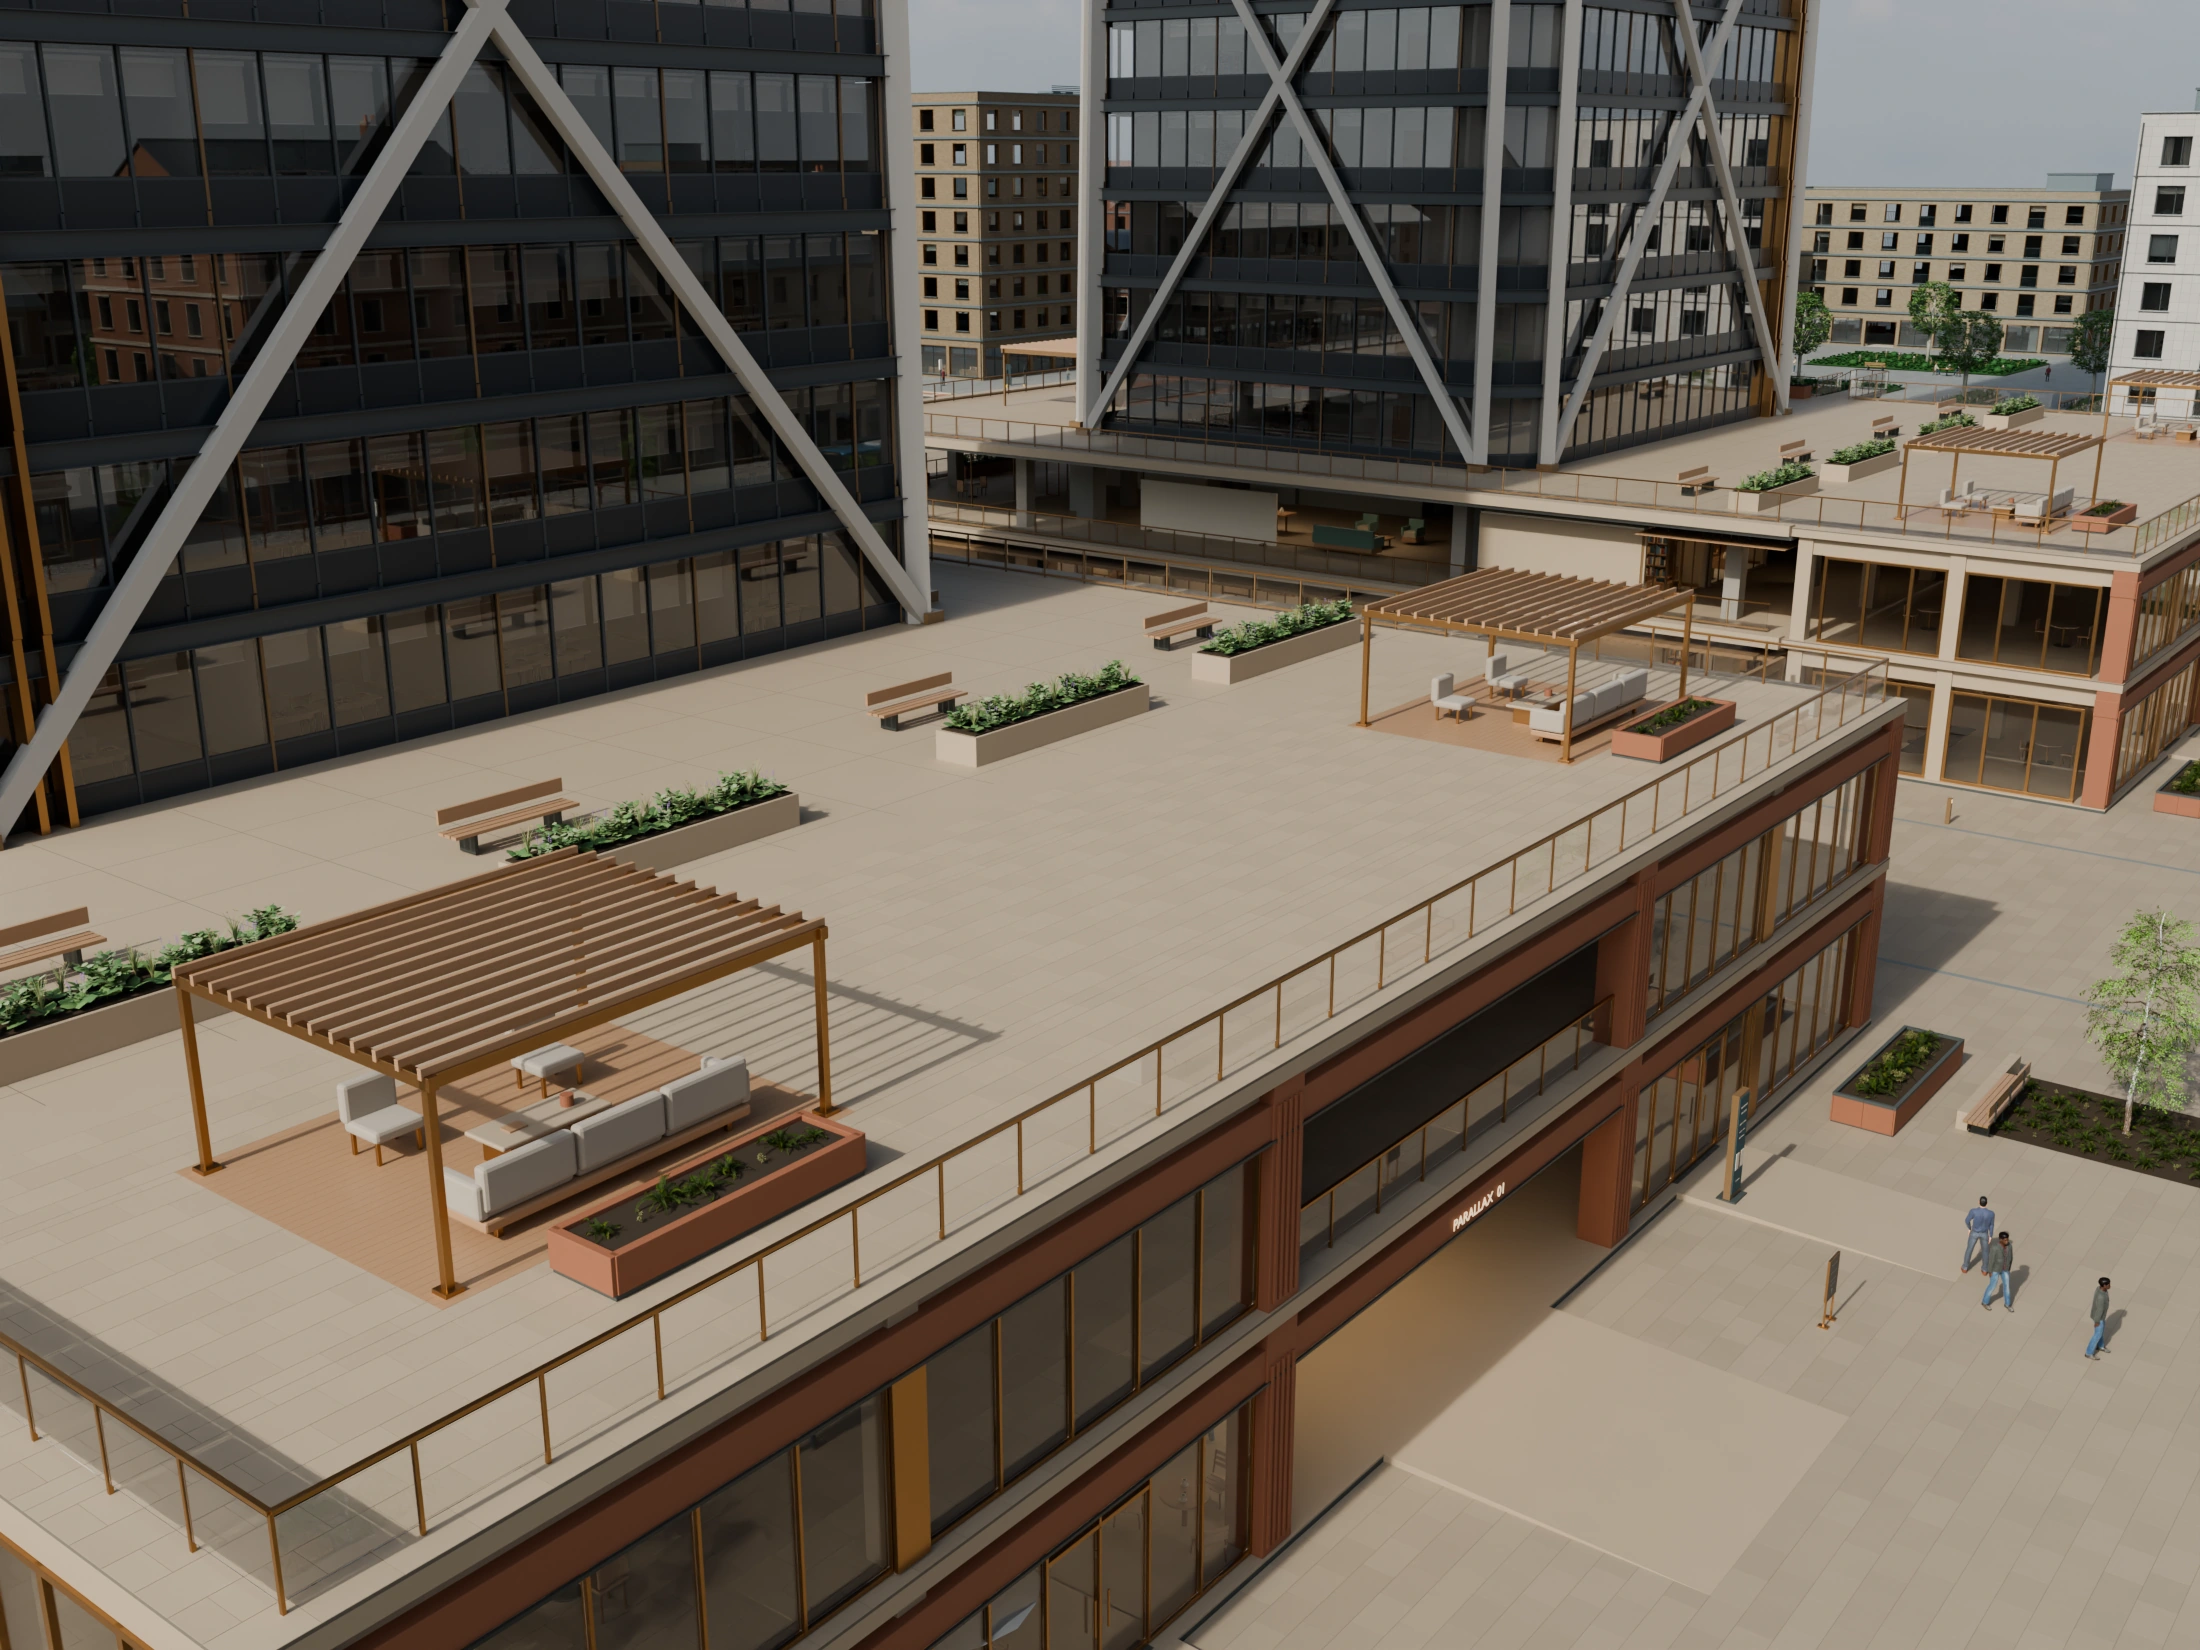
Furnished oak decks, pergolas and planted edges
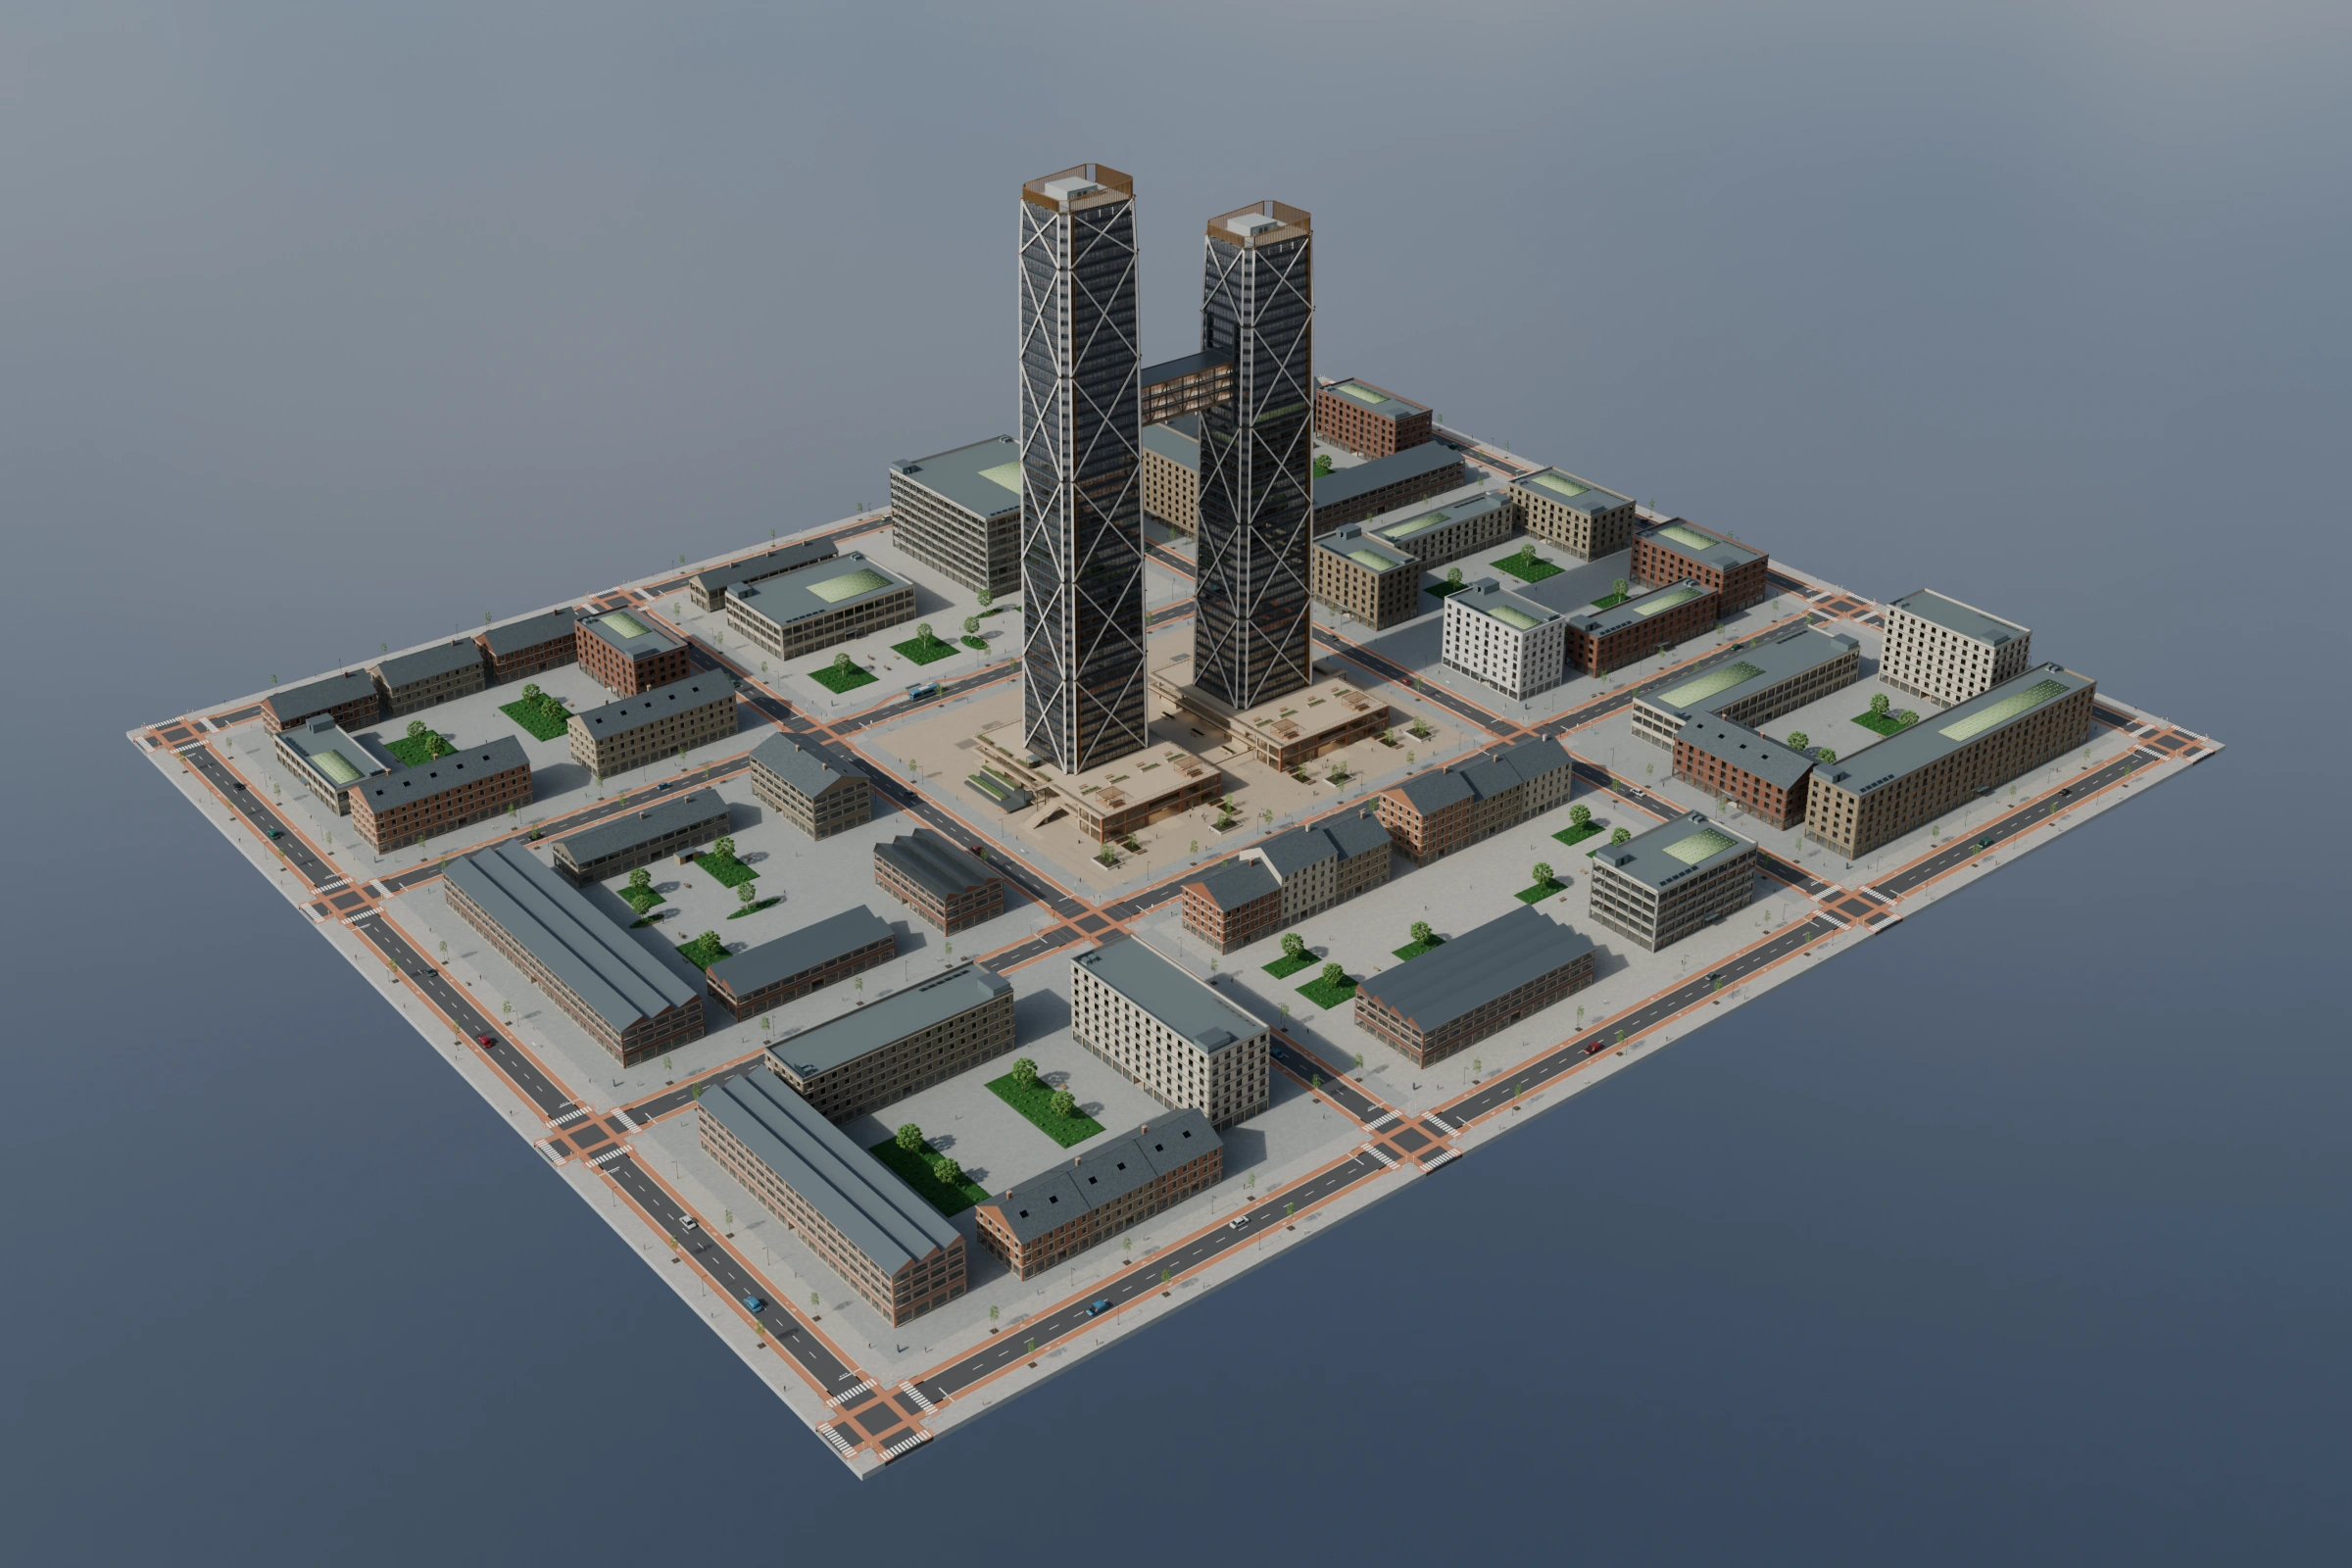
Eight surrounding blocks and 43 neighbourhood buildings
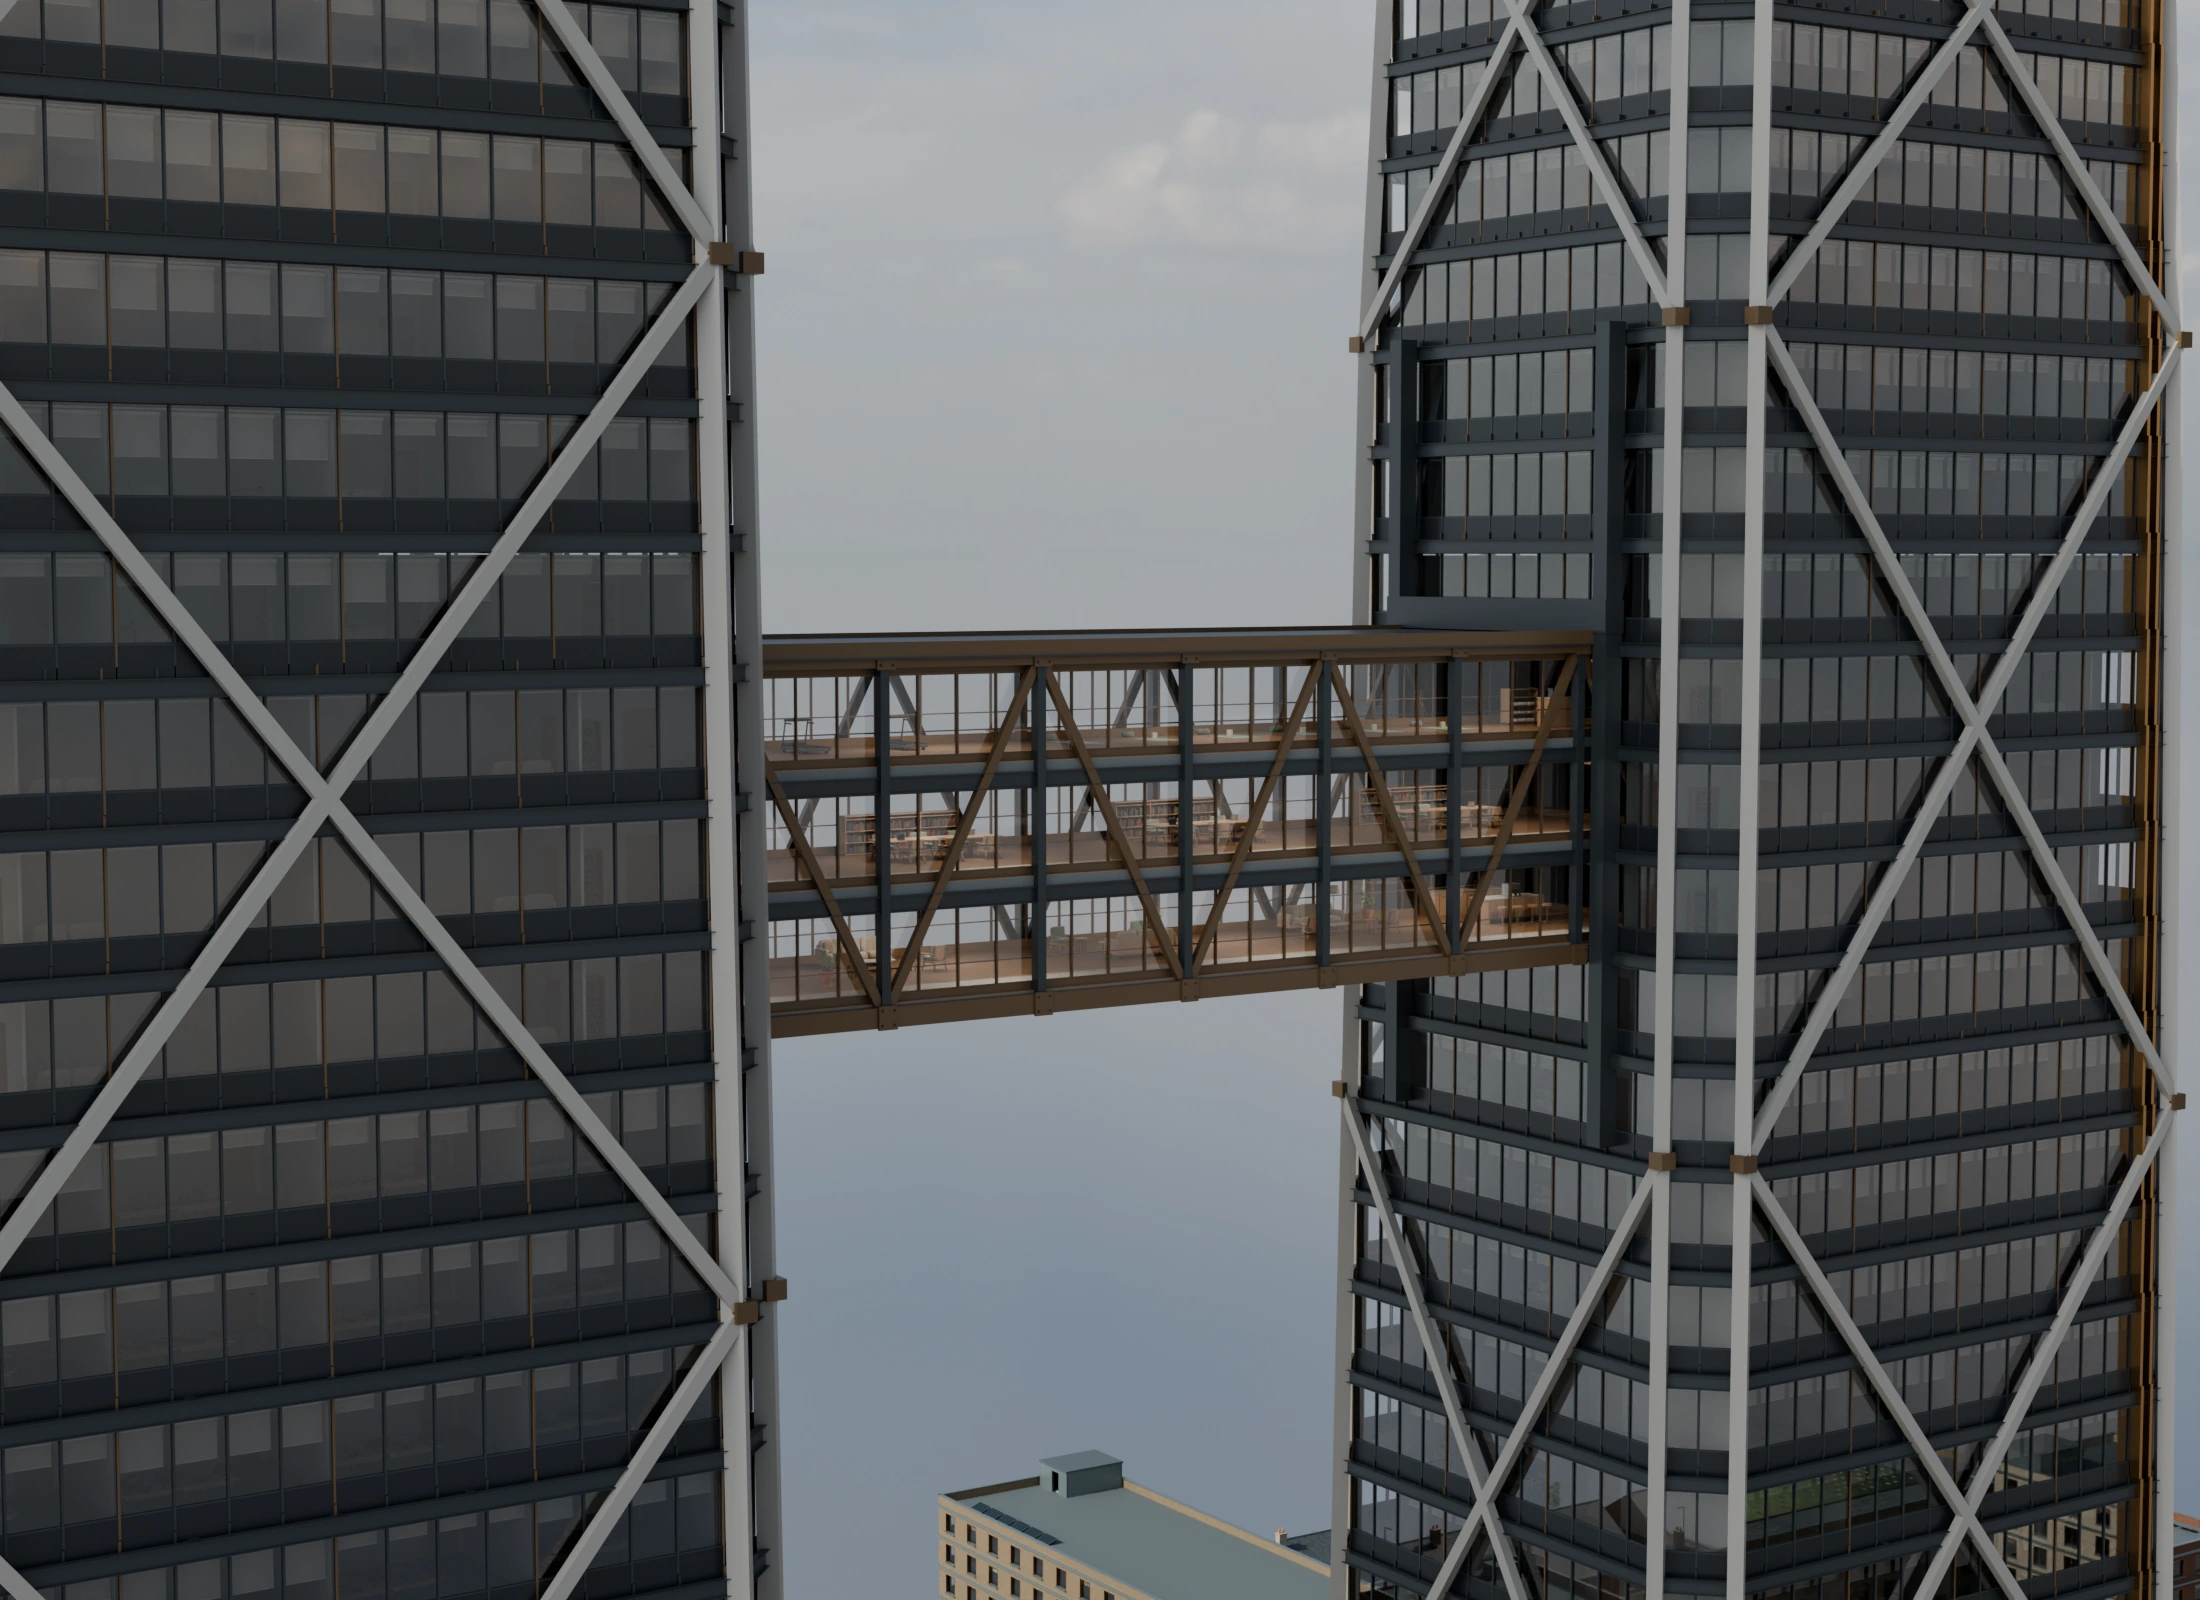
Three levels of private amenities above the city
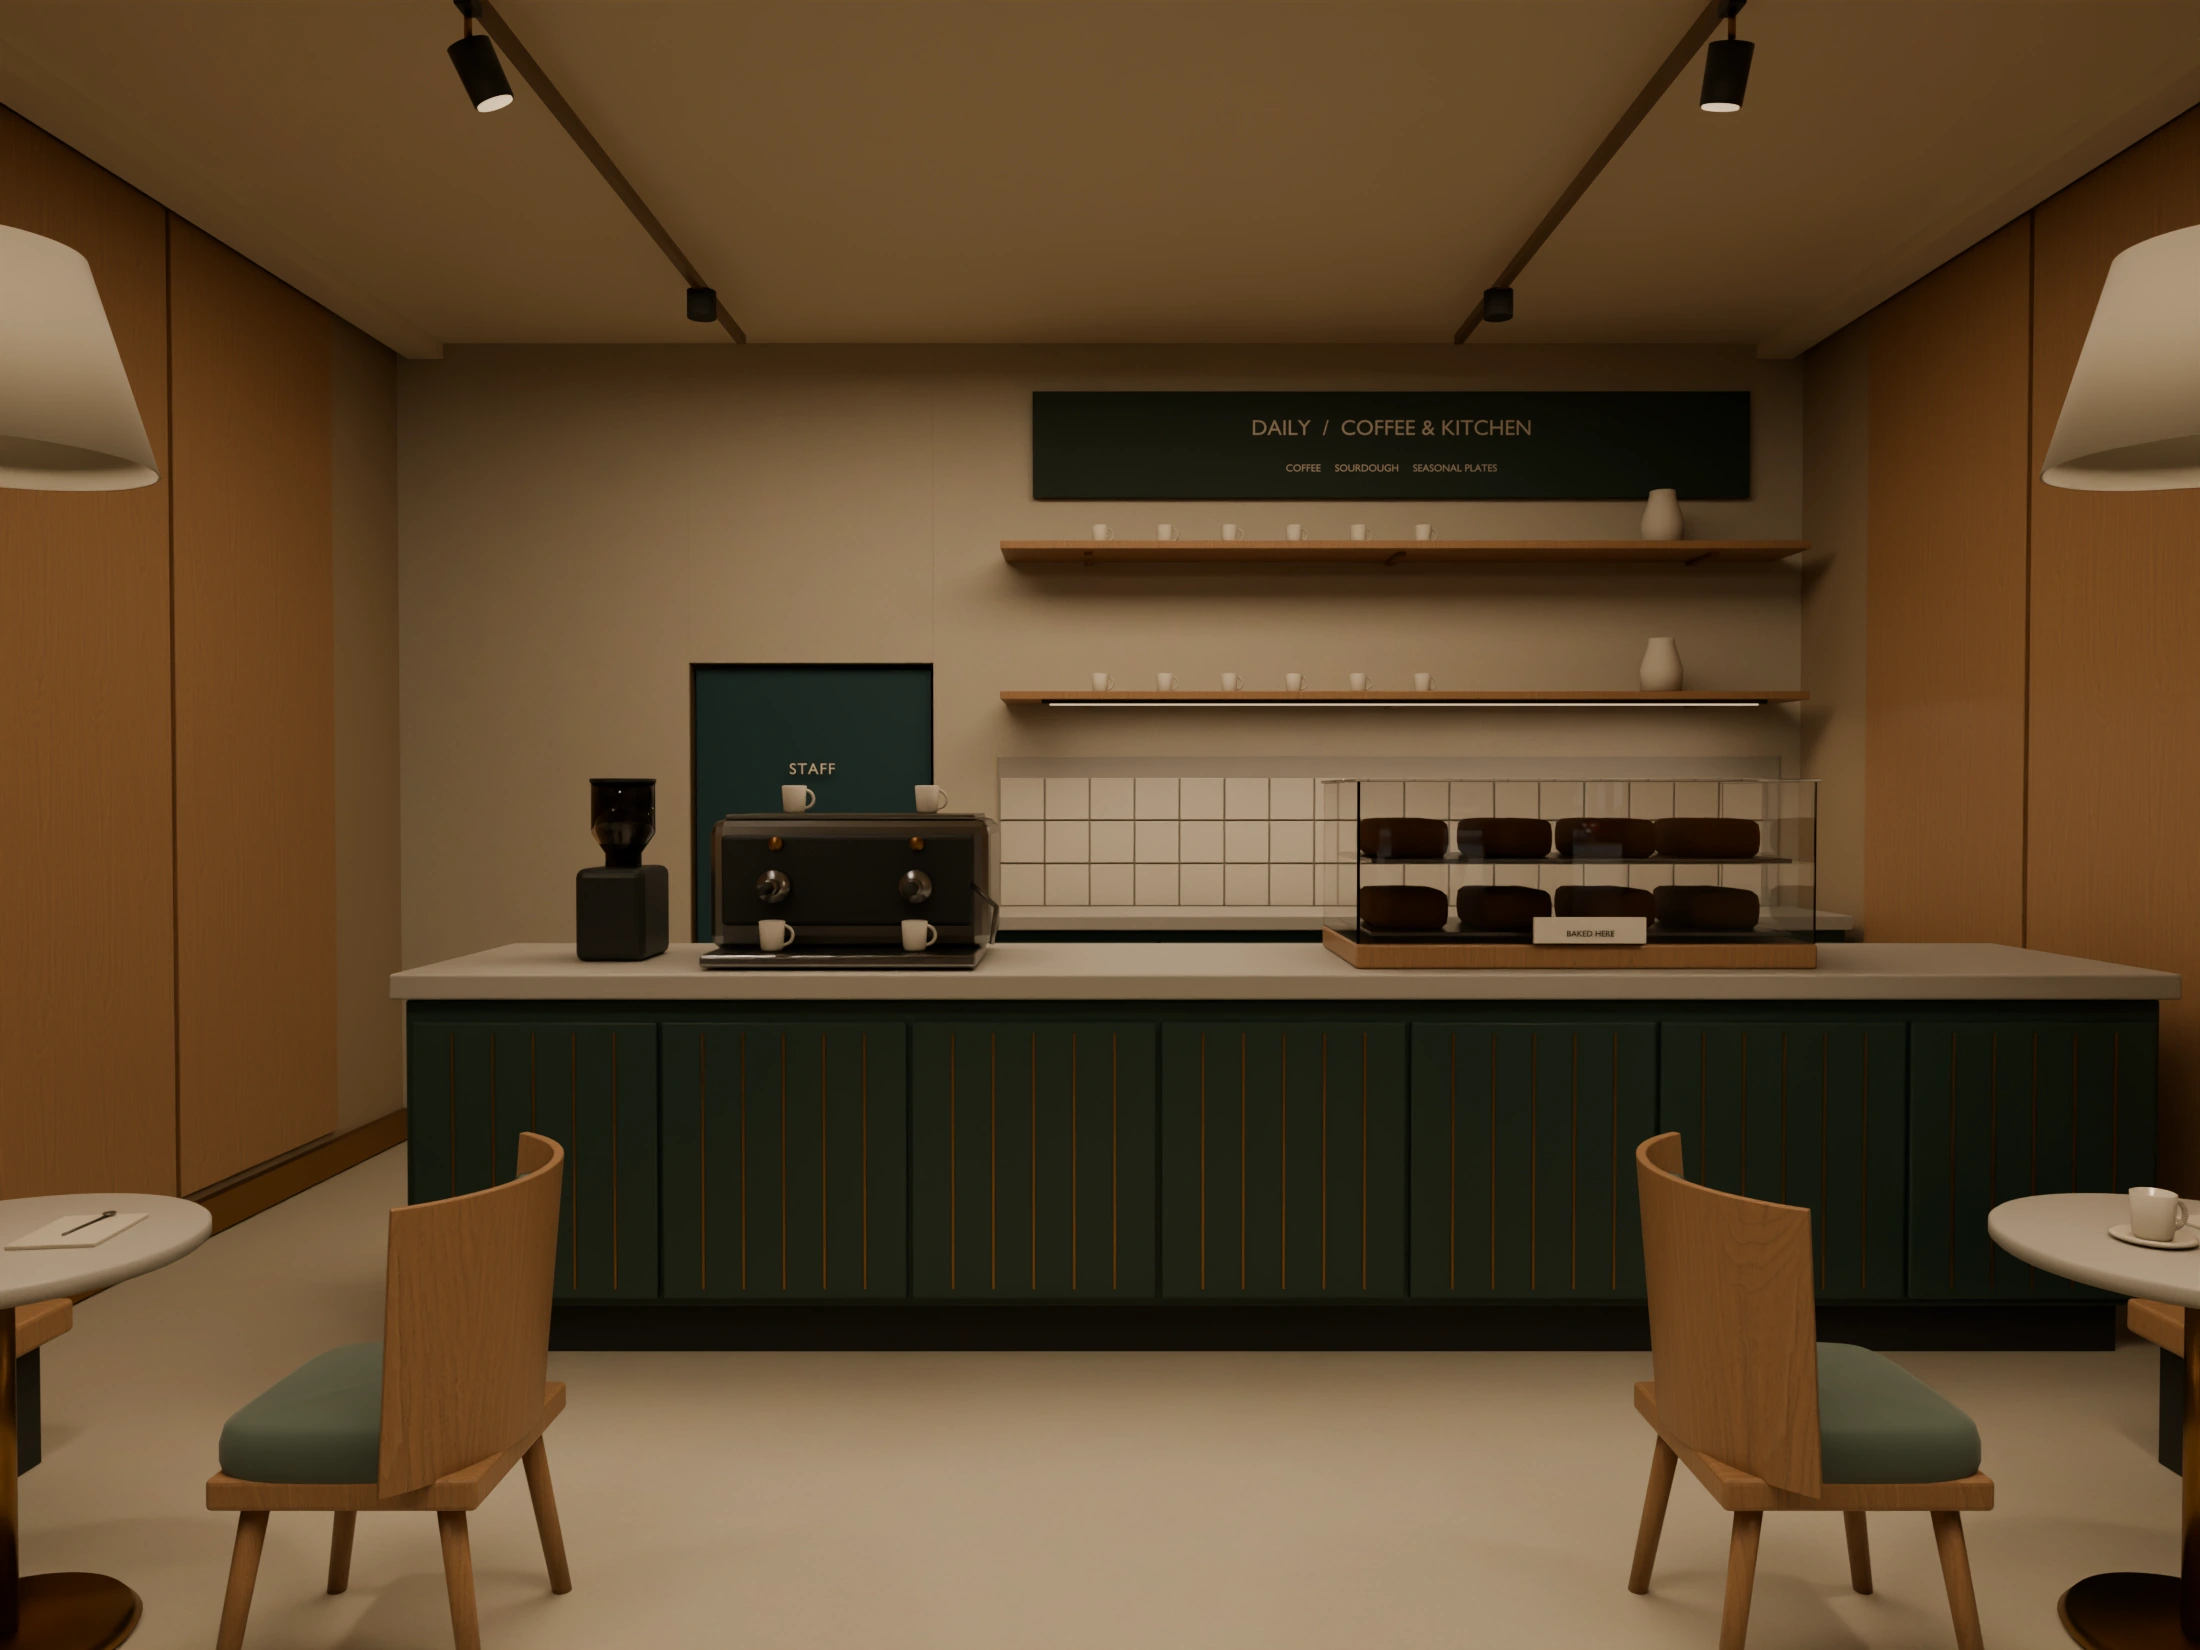
A furnished interior behind the shopping gallery
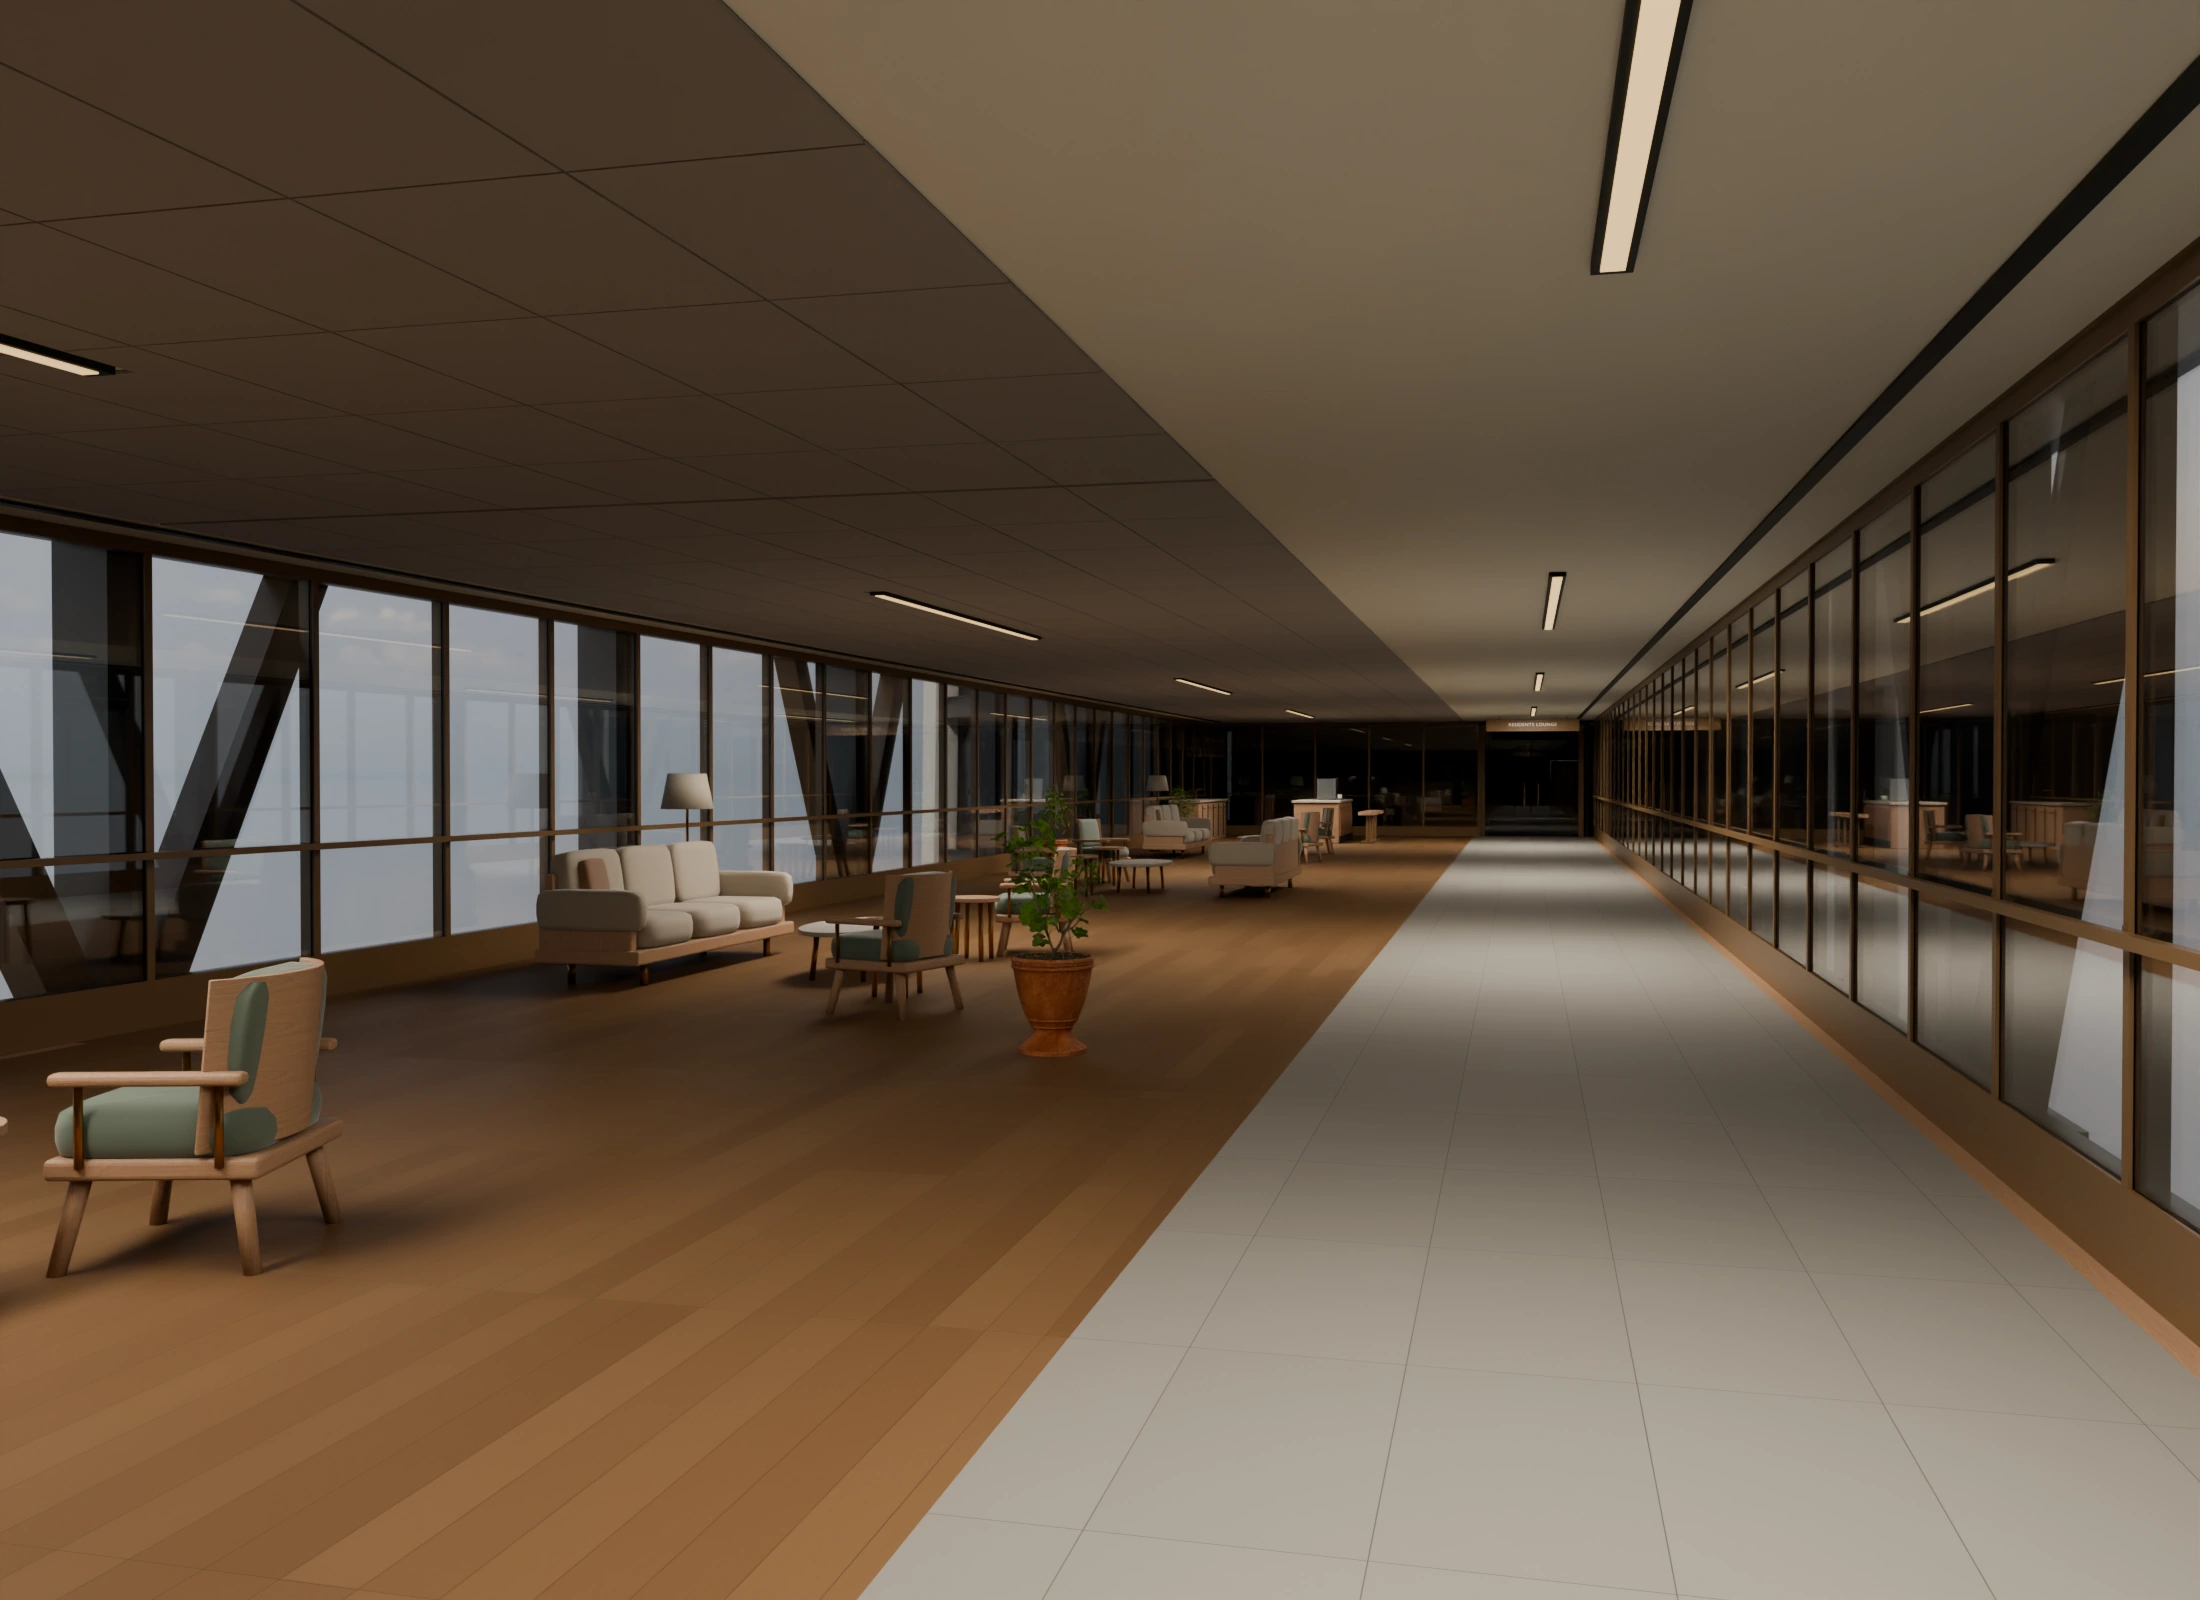
Lounges and shared amenities for tower occupants